Taishan Construction
TAISHANConstruction Inc.
Proposed interior renovation at 95 McMahon Drive

Prepared for Arsalan

95 McMahon Drive

Interior Renovation Proposal

By Taishan Construction

Explore the proposed transformation for 95 McMahon Drive. The visualizations below are designed to help you clearly see the finishes, layouts, and overall direction of the renovation before construction begins.

Interior Renovation Overview

Designed before construction begins.

This proposal focuses on a cohesive interior direction: a new centre kitchen island, large-format tile flooring throughout the applicable areas, refined black interior doors, a clean television installation, and an outdoor area finished with composite decking and integrated lighting.

See It Before You Build It

3D visualization and before/after comparisons before construction begins.

Built Properly

Correct preparation, substrates and installation beneath every finished surface.

Warranty-Backed Workmanship

Confidence long after the final walkthrough.

Clear Communication

One organized team from concept to completion.

Before & After Visualizations

See it before you build it.

Drag the handle across each visualization to move between the existing condition and the proposed design.

Kitchen · Centre Island

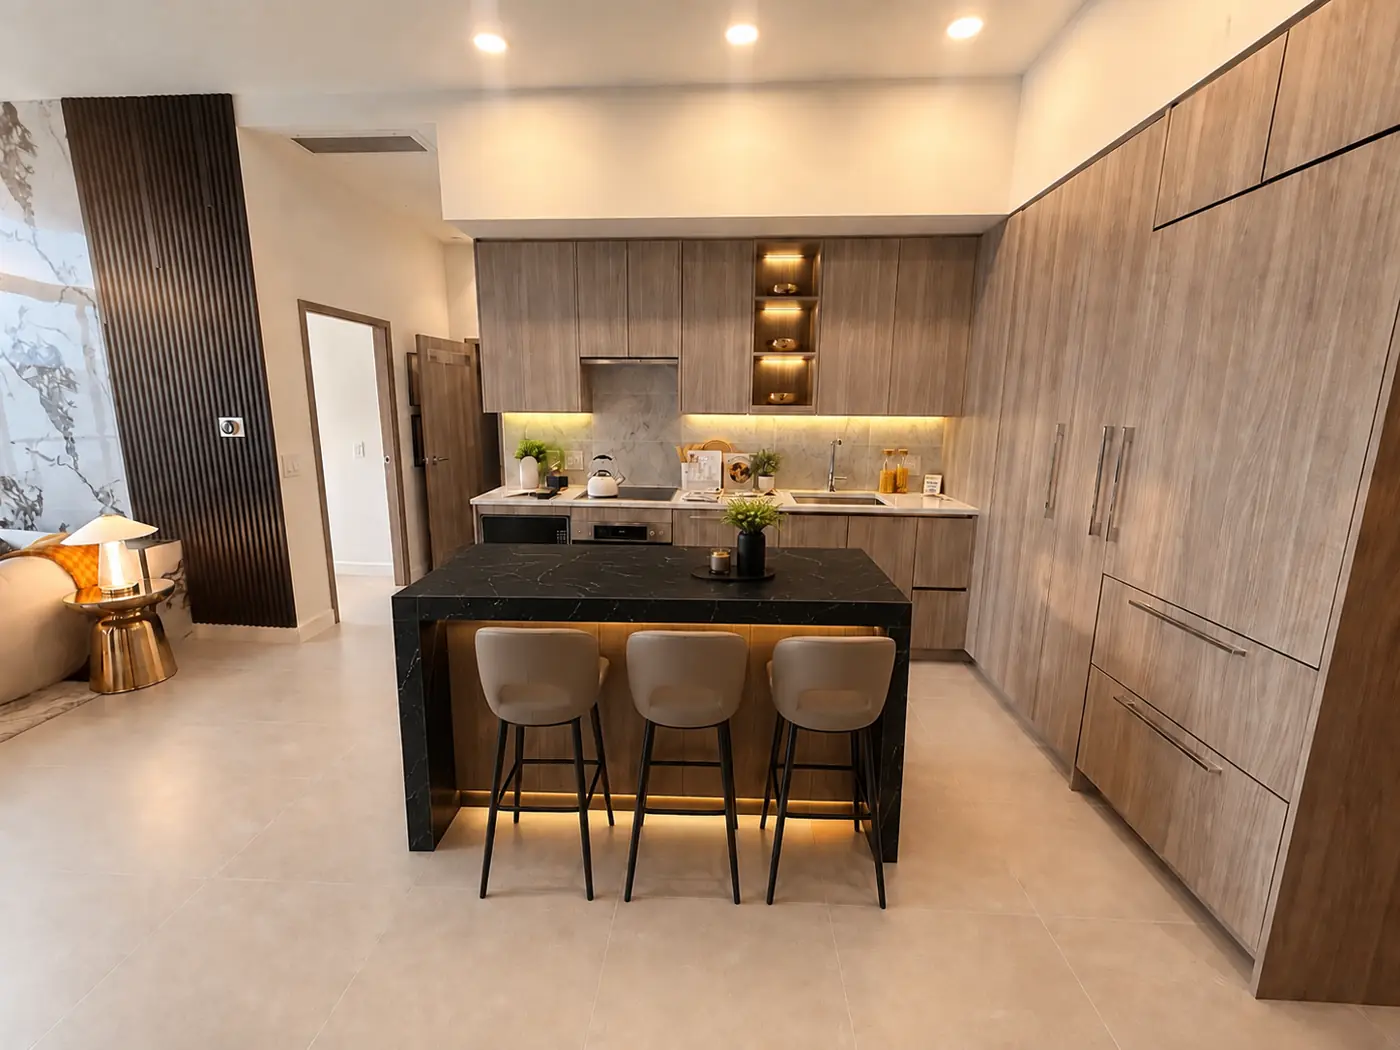
Centre Kitchen Island & Open Living

Preparing visualization
Centre Kitchen Island & Open Living — proposed designCentre Kitchen Island & Open Living — existing conditionBeforeProposed

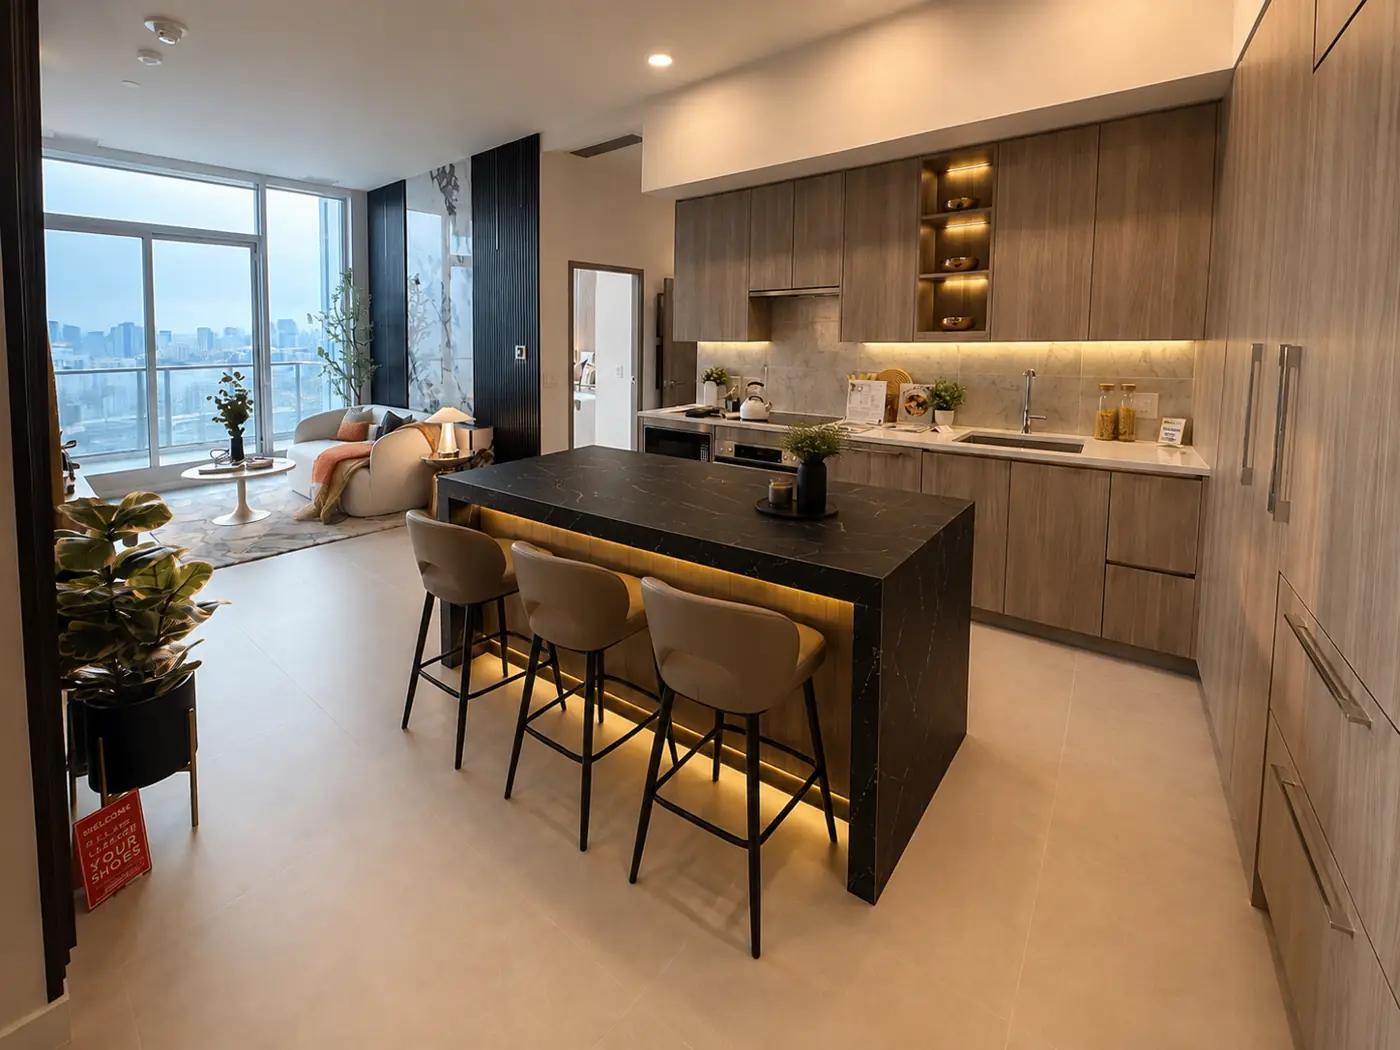
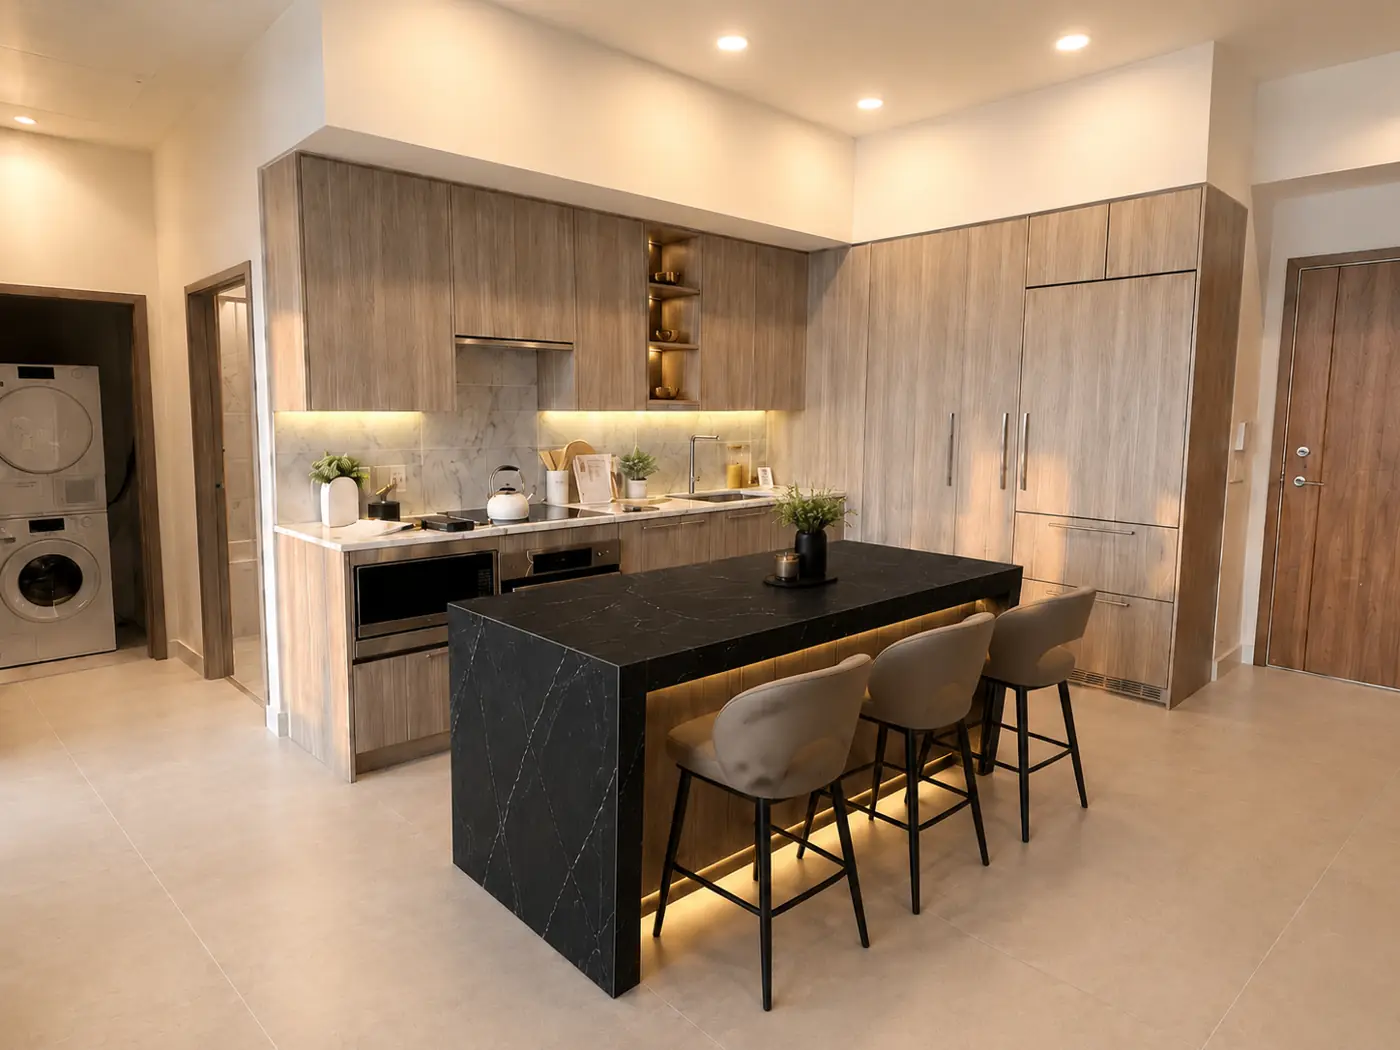
The proposed centre island anchors the kitchen with integrated cabinetry, an accessible seating overhang and a stone surface coordinated with the wider interior palette. Concealed under-counter lighting gives the island a warm, floating presence in the evening.

Flooring · Kitchen & Living

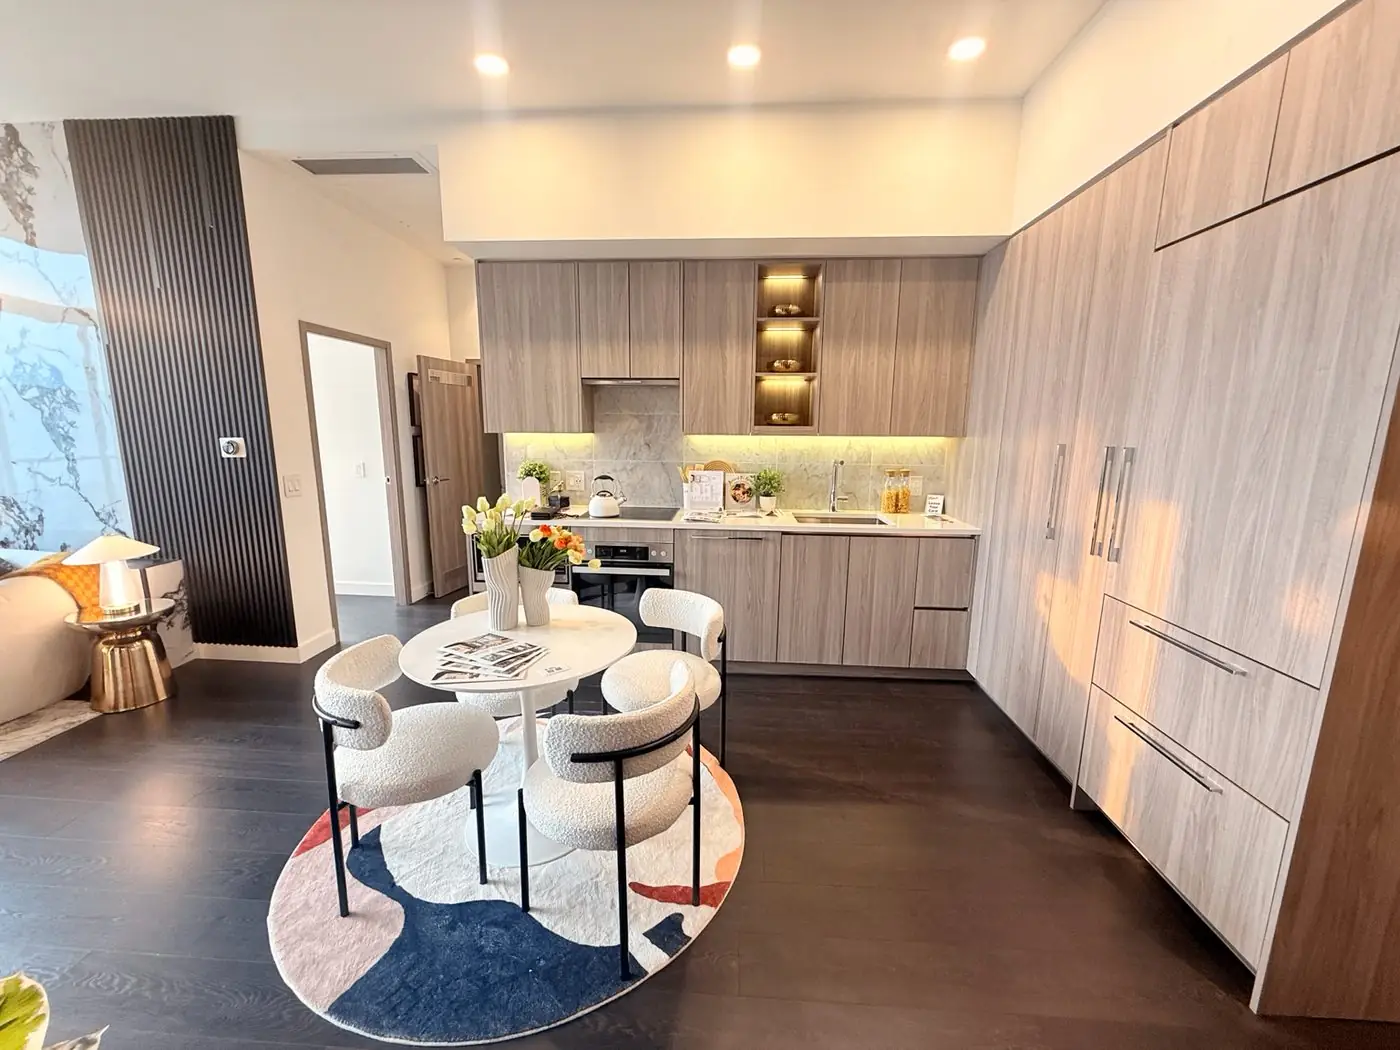
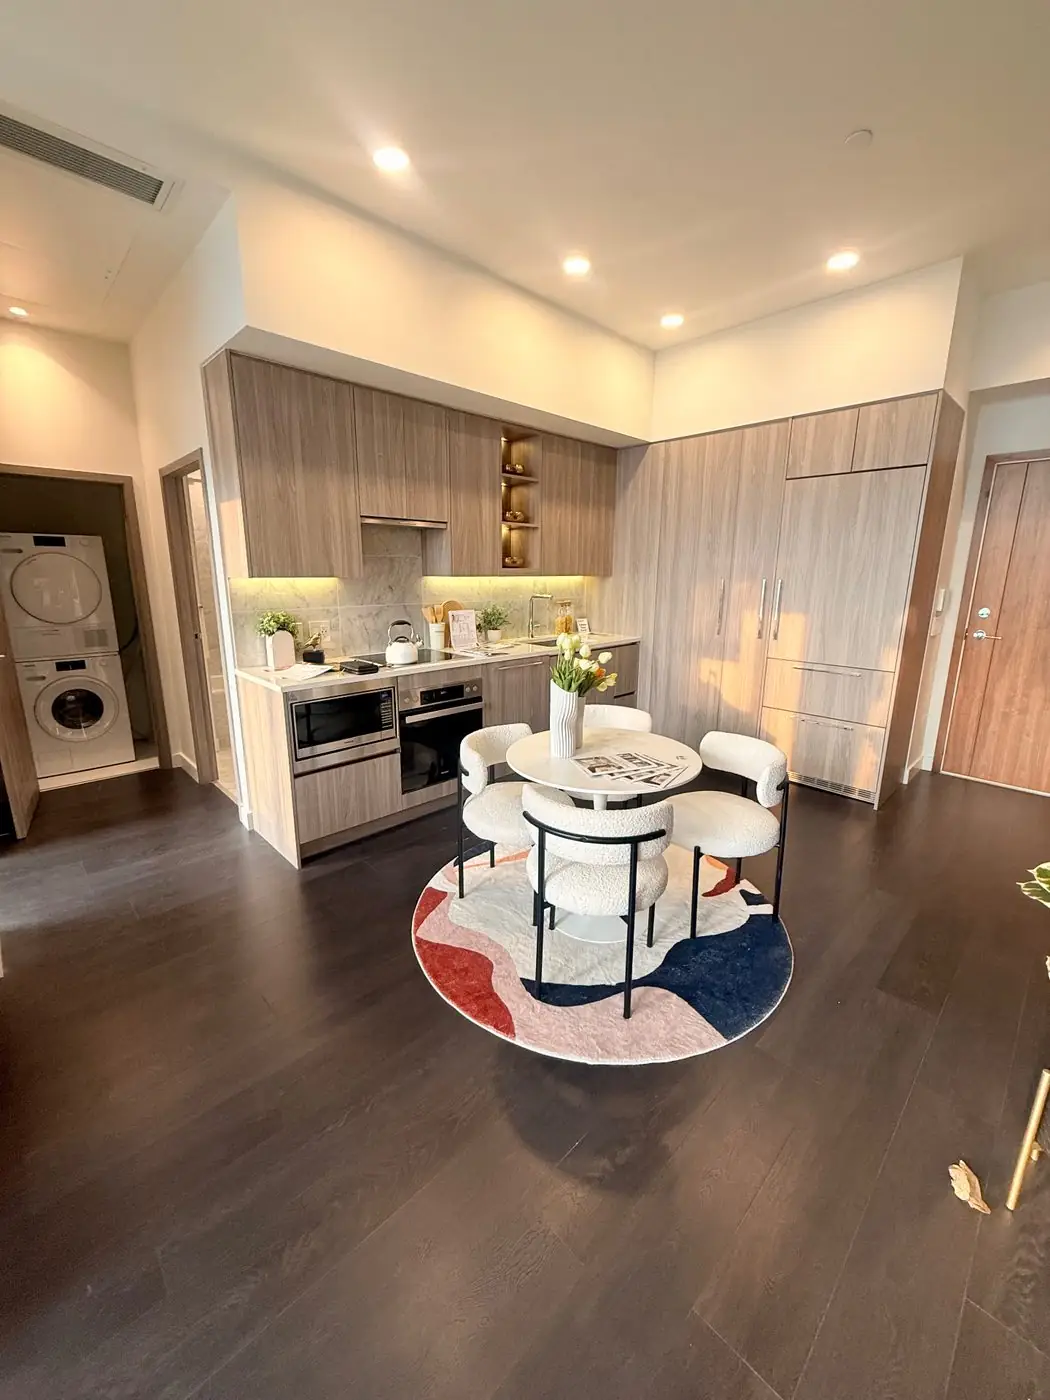
Large-Format Tile Flooring

Preparing visualization
Large-Format Tile Flooring — proposed designLarge-Format Tile Flooring — existing conditionBeforeProposed

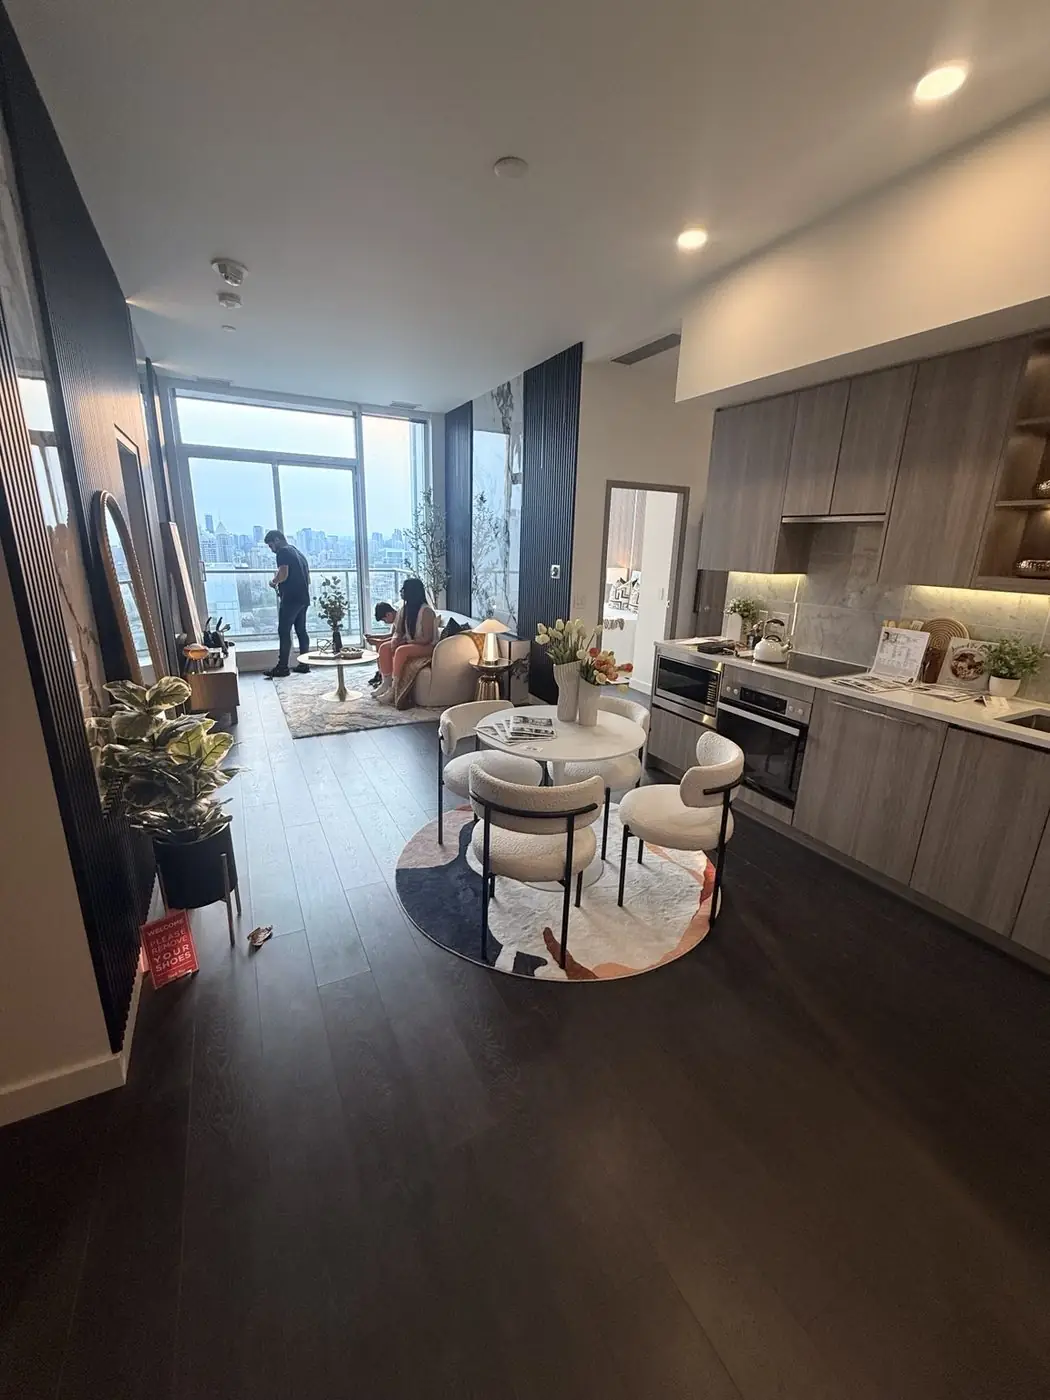
Viewed from the entry, the existing dark hardwood is replaced with large-format tile running continuously through the kitchen and living area. The tile tone is selected to complement the marble countertop and island surface for one consistent interior palette.

Outdoor · Composite Flooring

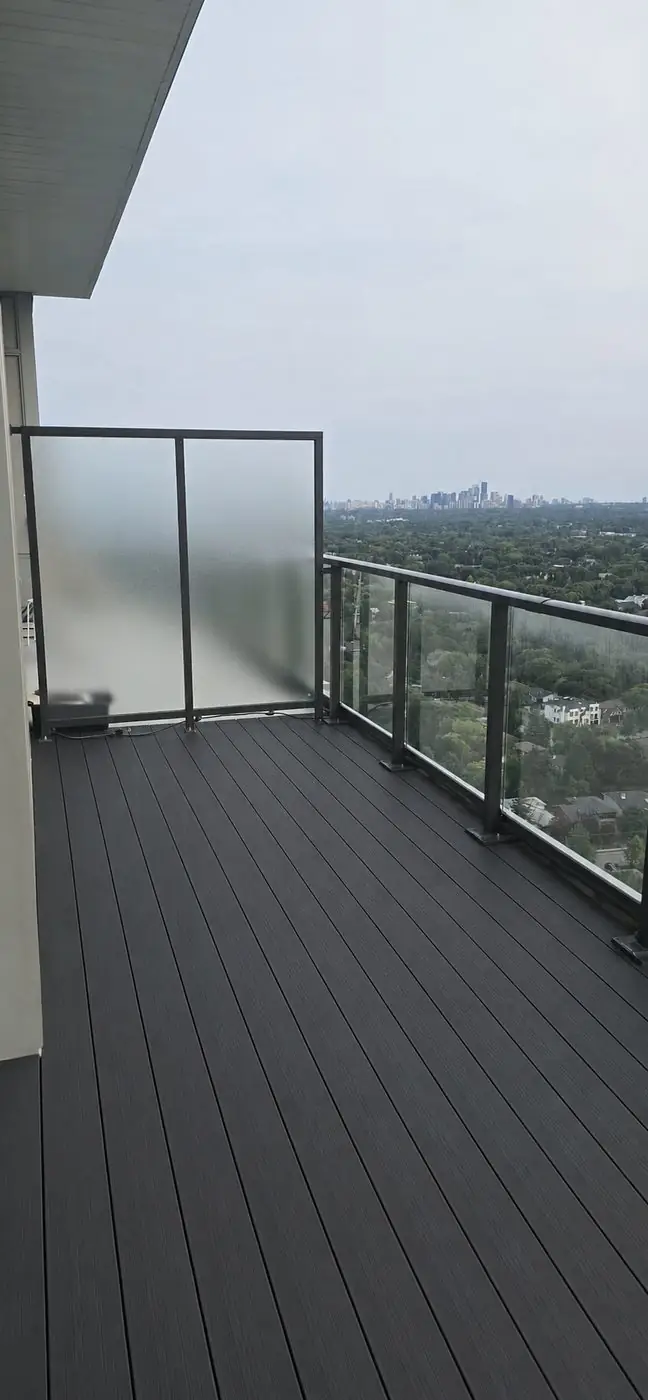
Balcony Composite Decking

Preparing visualization
Balcony Composite Decking — proposed designBalcony Composite Decking — existing conditionBeforeProposed

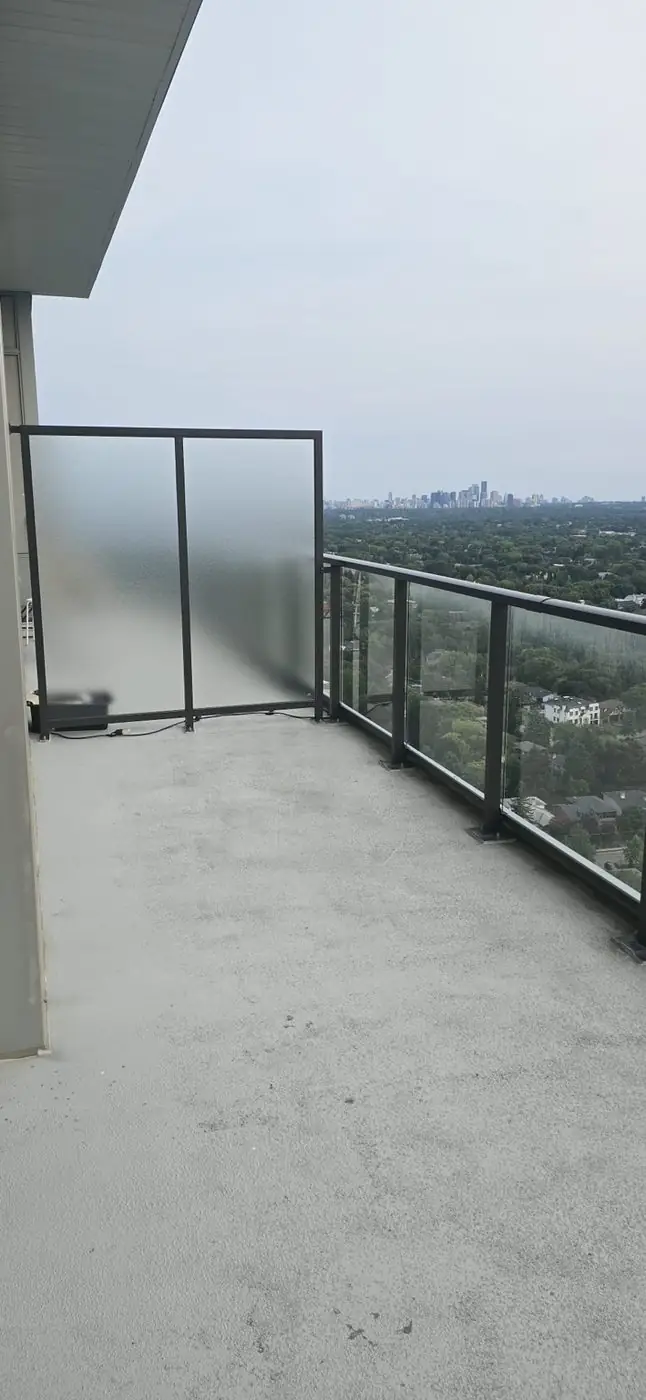
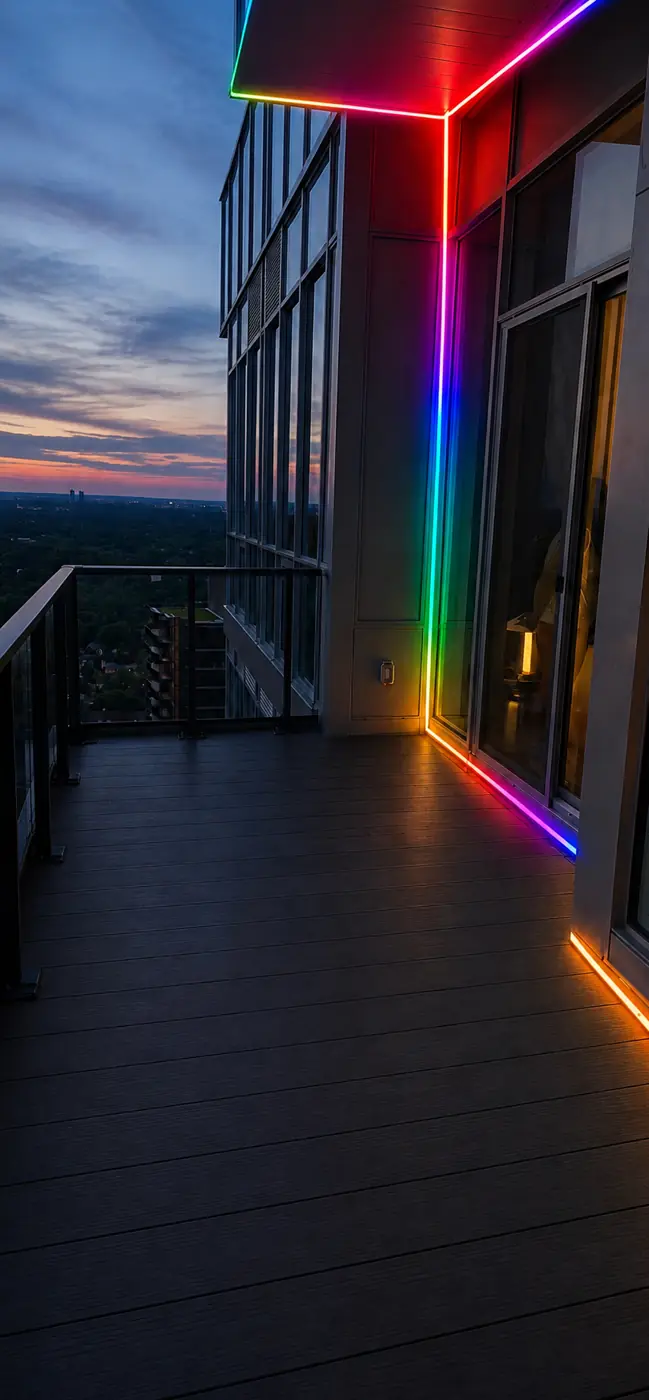
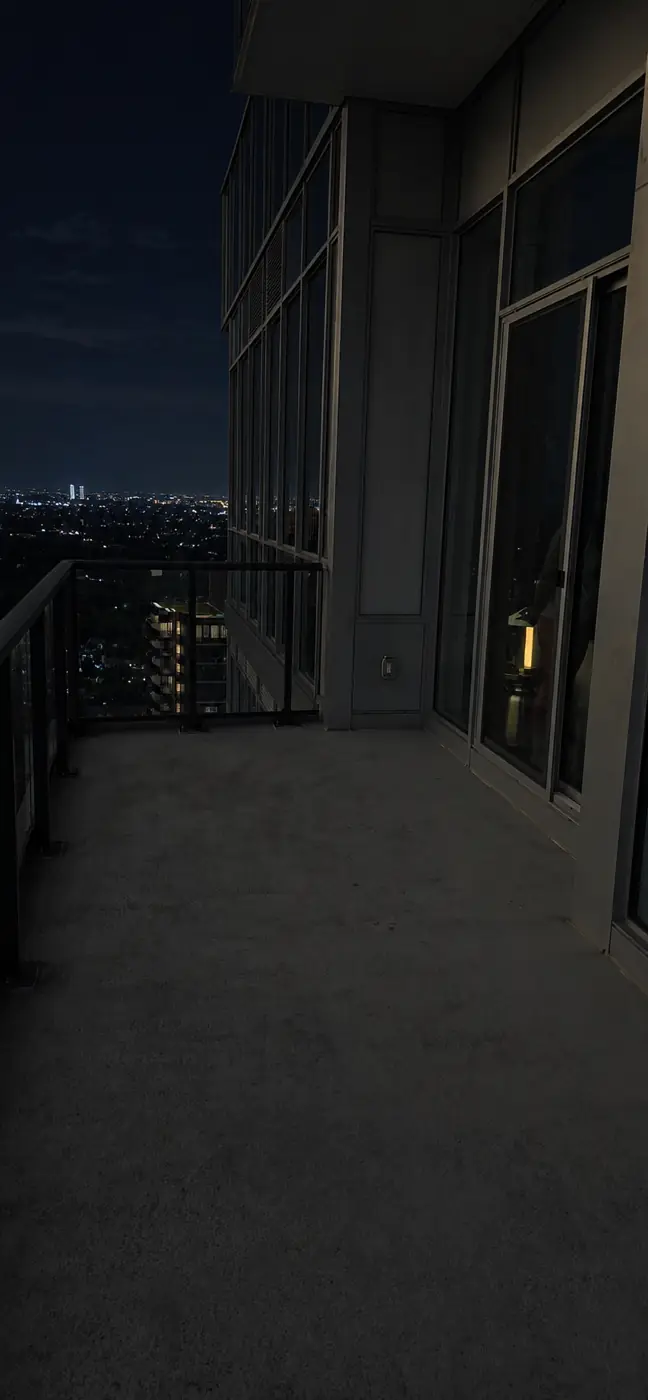
The bare concrete balcony is finished with modern composite decking in a charcoal tone — a low-maintenance surface that turns the terrace into a finished extension of the interior, with integrated lighting to follow.

Kitchen · Island Detail

Island Profile & Under-Glow Lighting

Preparing visualization
Island Profile & Under-Glow Lighting — proposed designIsland Profile & Under-Glow Lighting — existing conditionBeforeProposed

A closer view of the proposed island: slatted dark cabinetry, a waterfall stone top with a seating overhang, and concealed lighting washing the tile floor beneath.

More visualizations arriving

Additional areas in production

Renderings for the remaining areas are being prepared and will be added to this page as they are completed.

Living RoomBedroomsWashroomClosetsInterior DoorsTV / Entertainment AreaOutdoor Lighting

Preliminary Scope of Work

Clear scope. Clean execution.

Centre Kitchen Island

  • New centre kitchen island
  • Integrated cabinetry and storage
  • Accessible seating overhang for bar stools
  • Countertop and island finish coordinated with the overall kitchen design

Flooring

  • Replace existing flooring with large-format tile throughout applicable areas
  • Bedrooms, kitchen, washroom, living room and closets
  • Tile selected to complement the countertop finishes for a consistent interior

Interior Doors

  • Change applicable interior door finishes to black
  • Coordinate doors with the new modern interior colour palette

TV Installation

  • Professional TV installation
  • Clean, finished presentation
  • Concealed and organized wiring wherever practical

Outdoor Composite Flooring

  • Install composite flooring within the proposed outdoor area
  • Modern, low-maintenance finish
  • Coordinated with the overall renovation aesthetic

Outdoor Lighting

  • Install integrated outdoor lighting
  • Warm and modern nighttime appearance
  • Locations and style coordinated with the final exterior design

Detailed Project Pricing

Pricing is currently being finalized.

Our team is reviewing the complete renovation scope, materials, installation requirements, and design selections to prepare an accurate project breakdown. Full pricing will be uploaded tomorrow.

Preparing Your Estimate...

Kitchen & Island

Flooring & Interior

Outdoor & Lighting

Pricing releases in

00Days
00Hours
00Minutes
00Seconds

Friday, August 14 · 3:00 PM EST

Material & Finish Library...
Coming Soon

Your curated library selection — tile, countertop, cabinetry, door finishes, composite decking and lighting — is being assembled so every material can be reviewed and confirmed before construction begins.

Tile & Flooring

Countertops

Cabinetry & Doors

Outdoor & Lighting

Questions or Revisions

Have questions or want to make changes?

These designs are intended to help us finalize the direction of the renovation before construction begins. If there are any finishes, colours, layouts, materials, or design details you would like adjusted, please let us know and we can revise them before finalizing the project.

Review the Designs & Let Us Know Your Feedback